



 +102
- Our Price: $18,900
-
40ft long
-
9,666 lbs
-
Sleeps 4
-
3 slides
-
Rear Living AreaKitchen Island
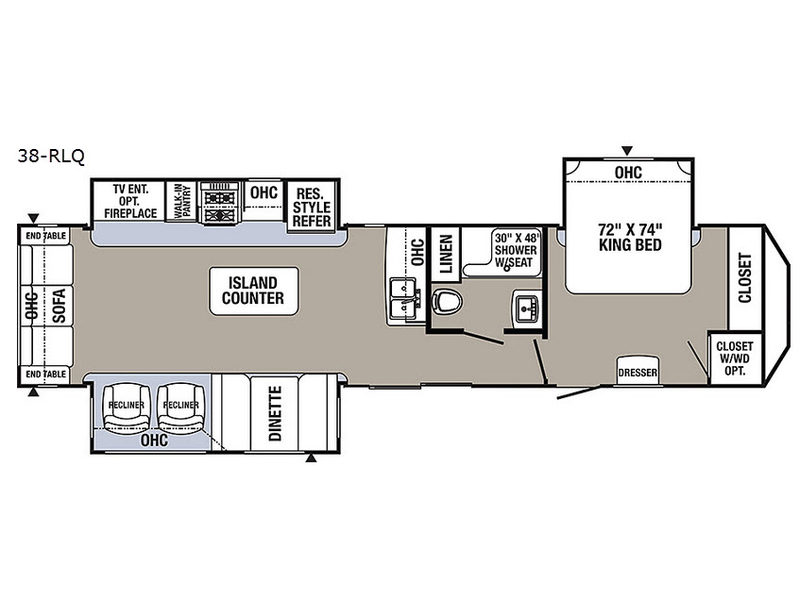
38RLQ Floorplan

Specifications
| Sleeps | 4 | Slides | 3 |
| Length | 39 ft 7 in | Ext Width | 8 ft |
| Ext Height | 11 ft 9 in | Int Height | 6 ft 8 in |
| Interior Color | Slate | Exterior Color | Ivory |
| Hitch Weight | 1469 lbs | GVWR | 11629 lbs |
| Dry Weight | 9666 lbs | Cargo Capacity | 1913 lbs |
| Fresh Water Capacity | 51 gals | Grey Water Capacity | 35 gals |
| Black Water Capacity | 35 gals | Tire Size | 15" |
| Furnace BTU | 35000 btu | Refrigerator Type | Residential |
| Refrigerator Size | 16 cu ft | Cooktop Burners | 4 |
| Number of Awnings | 1 | Axle Weight | 6000 lbs |
| LP Tank Capacity | 30 | Water Heater Capacity | 12 gal |
| Water Heater Type | Gas/Electric DSI | AC BTU | 28500 btu |
| TV Info | Living Room | Axle Count | 2 |
| Number of LP Tanks | 2 | Shower Type | Walk-In Shower |
| Electrical Service | 50 amp | VIN | 4X4TPUP20HP065922 |
Description
If you are looking for dual slides in the main living and kitchen area with a rear living layout, plus a front master bedroom, then step inside this triple slide Palomino Puma 38-RLQ destination trailer.
The main living space and kitchen area are combined and include dual slide outs for more interior walking around space. The first slide to the left of the entry features a booth dinette and two recliners with overhead cabinets. Along the rear wall enjoy relaxing on the sofa with two end tables and additional overhead storage. A TV and entertainment center with optional fireplace is within the second slide plus the kitchen amenities are in this combined space.
You will find everything you need to prepare meals and snacks with a residential style refrigerator, walk-in pantry, and three burner range next to the TV. Along the interior wall find additional counter space and a double kitchen sink for easy clean up. A center island counter provides even more serving and preparing space for meals and snacks.
The bath is located next to the front bedroom just as you enter the sliding patio doors and features a shower with seat, linen storage, toilet, and a sink. In the front of the trailer you will enjoy a private spacious master bedroom with slide out king size bed including storage shelves for a restful night sleep. There is plenty of additional storage with a full wall closet and a smaller closet for a washer and dryer option, and a dresser, plus more!
Features
Standard Features (2017)
- Radius Entry Doors
- Powder Coated Frames
- EZ Lube Axles
- Tinted Safety Glass
- Clamp Ring Windows
- Double Entry Doors (where applicable)
- Pass-Thru Storage (where applicable)
- Rubber Roof - 12 Year Manufacturer’s Warranty
- 9″ Three-Tier Steps
- Rain Gutters w/Large Drop Spouts
- Automotive Style Fender Skirts
- Radius Baggage Doors
- Darco Wrapped Underbelly
- One Piece, 24′ Sheet, 5/8″ Floor Decking (25 Year Manufacturer’s Limited Warranty)
- 2″ x 3″ Flush Joists on 12″ Centers
- Pass-Thru Exterior Baggage Compartments (where applicable)
- 2-20 lb Gas Bottles
- 6 gal DSI Hot Water Heater
- Rack and Pinion Electric Slide System with Manual Override (Standard on all Slide-Out Models)
- Clamp Ring Luggage Doors
- Large Front Pass-Thru Baggage Door (TT Only)
- Power Awning
- Colored Front Fiberglass Cap w/Diamond Plate (FW)
- Upgraded Colored Metal
Interior
- 80″ Interior Height
- Floor Ducted Heat
- 30,000 BTU Furnace
- 14" Deep Overhead Cabinets in Super-Slide Models
- Decorative Kitchen Splashboard
- Kitchen Ball Bearing Drawer Guides
- Spice Rack (Kitchen)
- Divided Silverware Drawer
- NEW High Rise Tea Pot Handle Kitchen Faucet
- Suburban 3-Burner, High Output Range
- Built-In Knife Rack
- LED Lights
- Upgrade Window Treatment
- 55 amp Converter with Battery Charger
- Bluetooth FM/CD/DVD Sound Bar with Internal Subwoofer
- Push-Back Recliner(s) (Select Models)
- Wood Medicine Cabinet with Mirrored Door
- Power Vent in Bath
- Glass Shower Door (Select Models)
- 12V Shower LED Light
- Evergreen High Density Foam Mattress
- Bedroom Carpet (FW Only)
- Upgraded Soft Teddy Bear Bunk Mats
- Shirt Closet in Front Bedrooms
- Nightstands in Front Bedrooms
- Four Interior Décors
- Coat Hooks in Entry Way (Most Models)
- Satin Nickel Hardware, Light and Bath Fixtures
- Overhead Cabinets in Super Slide Room (Select Models)
- Radius Dinette Seat Bases
- Upgraded Carpet (16 oz. w/ Pad)
- Designer Window Treatments (Living Room)
- NEW Larger Countertops (Most Models)
- Jack Knife Sofa with Pull-Down Center Drink Tray - Storage Underneath
- 60" x 80" Queen Beds (TT - Most Models)
- Glass Range Cover
Safety
- Carbon Monoxide Detector
- LP Leak Detector
- Fire Extinguisher
- Smoke Detector
- Valued Shopper Package (Required)
- Pre-Wired for Solar System
- LED Lighting
- 13,500 BTU Ducted Air Conditioner
- 6 cu. ft. Dometic® Double Door Refrigerator
- Electric Awning w/LED Strip Light
- Beauflor® Linoleum w/ 7-Year Cold Crack Warranty
- Bedspread with Pillow Shams
- Bedroom TV Hookup
- TV Antenna w/Booster and Cable Hookup
- Mini Blinds
- ABS Tub Surround
- Bluetooth FM/CD/DVD Sound Bar with Internal Subwoofer
- Glass Range Cover
- 50/50 Undermount Acrylic Kitchen Sink w/Cover(s)
Options
- Espresso Cabinets
- Solid Surface Countertops
- 6 Gallon Gas/Electric DSI Hot Water Heater
- Water Heater Bypass (Forced Option)
- 17″ Oven
- Microwave
- Create-a-Breeze™ Fan (Exchange)
- Extra Roof Vent
- 15,000 BTU Ducted A/C
- Outside Grill
- Night Shades
- Two (2) Stabilizer Jacks (FW)
- Four (4) Stabilizer Jacks (TT)
- Outside Shower
- Power Front Jacks (FW)
- 30 lb Gas Bottles and Cover (TT)
- 32" LED TV
- 39″ LED TV
- Spare Tire and Carrier
- PUMA Den (select floorplans)
- Bath Skylights
- Free-Standing Dinette (select floorplans)
- Tri-Fold Sofa (select floorplans)
- Roof Ladder
- Heated Tanks
- Stacked Bunk Option
- Upgraded Serta® Mattress
- Enclosed Underbelly
- 11 Cu. Ft. Stainless Steel Residential Refrigerator with Inverter
- Theater Seating (select models)
- Bike Rack/Carrier (select models)
- Stainless Steel Appliances: Oven, Range Hood, Microwave
- Fireplace with Textured Tile
- Washer/Dryer Prep (Select Models)
- Washer/Dryer (Select Models)
- Second A/C Prep
- 50 Amp Service
- Front Fiberglass Cap with LED Lights (TT)
- Aluminum Wheels
- Folding Grab Handle
- Outside Kitchen
Advantage Package
- Enclosed Underbelly
- Outside Speakers
- 6 Gallon Gas/Electric Water Heater
- Outside Shower
- Night Shades
- Spare Tire
- Microwave
Electric Power Package
- Electric Stabilizer Jacks (Two (2) on FW; Four (4) on TT)
- 3,500 lb. Electric Tongue Jack (TT)
- Two (2) Power Front Jacks (FW)
Residential Package
- Residential Style 16.2 cu. ft. Refrigerator
- Patio Door
- Free-Standing Range
Puma Premier Edition Package
- Grab Bar
- 8 cu. ft. Refrigerator
- Night Shades
- Espresso Color Raised Cabinet Doors w/Refrigerator Inserts
- Pull-Down Faucet
- Stainless Steel Appliances: Oven, Range Hood, Microwave
- Upgraded Serta® Mattress
- Solid Surface Countertops
- Aluminum Rims
- Black Tank Flush
- Enclosed Underbelly
- 6 Gallon Gas/Electric Water Heater
- Outside Shower
- Outdoor Speakers
- 30 lb. Gas Bottles and Cover
- Spare Tire
- 32" LED TV
See us for a complete list of features & available options!
Save your favorite Rvs as you browse. Begin with this one!
-
KellyI would highly recommend for any service needs
I have had my camper worked on at Campsite RV three different times. I have found Kelly and his staff to be fair and honest. Each time they explained the options that were available to me. I have not felt like a number. I would highly recommend for any service needs.
-
Briley"Thanks" for everything!
Ryan:Just wanted to say, "Thanks" for everything! We camped on the way home and it was great! The boys (old and young) could hardly get to sleep for the excitement, and when I got home, my wife was impressed (this, of course, being the most important variable!).You guys made a Camp-Site RV customer -
John from Atmore, ALKeystone Cougar 290 RLS
We purchased a 2027 Keystone Cougar 290 RLS. Marks walk through with us, was very informative and appreciated. He showed us all the features of our new camper. We really liked the quick work of the service department when installing our desired items on our new camper. When we were transferring our
Loading
Camp-Site RV is not responsible for any misprints, typos, or errors found in our website pages. Any price listed excludes sales tax, registration tags, and delivery fees. Manufacturer pictures, specifications, and features may be used in place of actual units on our lot. Please contact us @563-547-5100 for availability as our inventory changes rapidly. All calculated payments are an estimate only and do not constitute a commitment that financing or a specific interest rate or term is available.
Manufacturer and/or stock photographs may be used and may not be representative of the particular unit being viewed. Where an image has a stock image indicator, please confirm specific unit details with your dealer representative.